CONCEPT
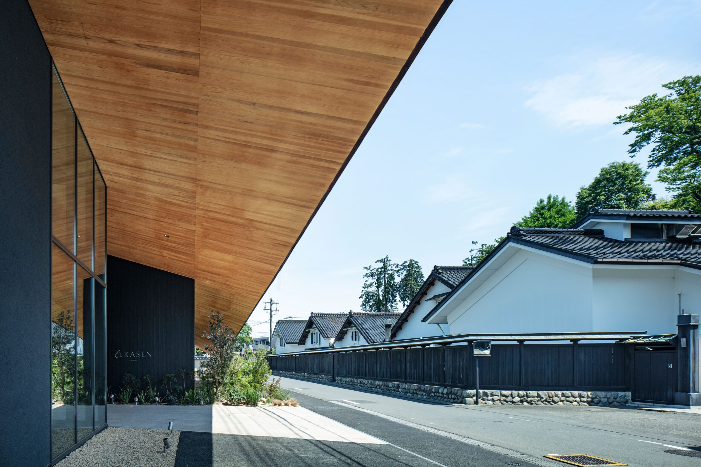
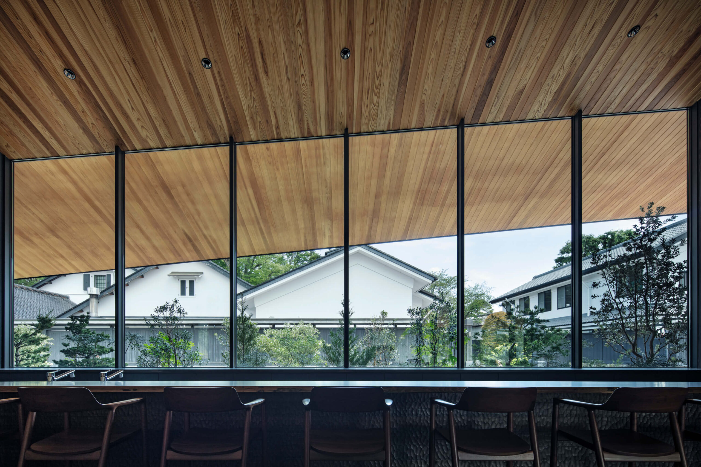
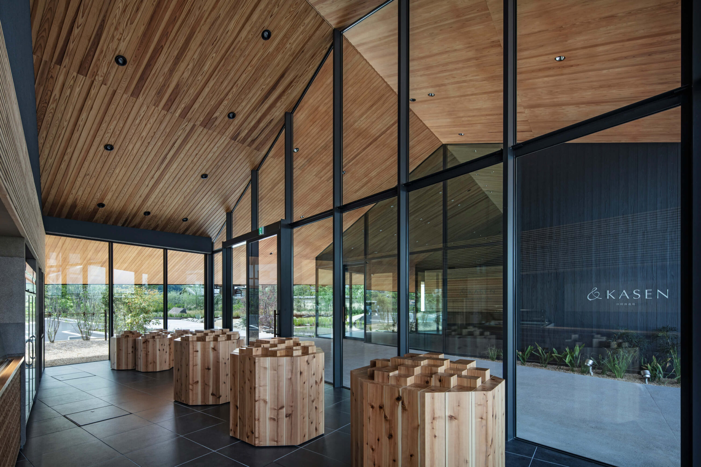
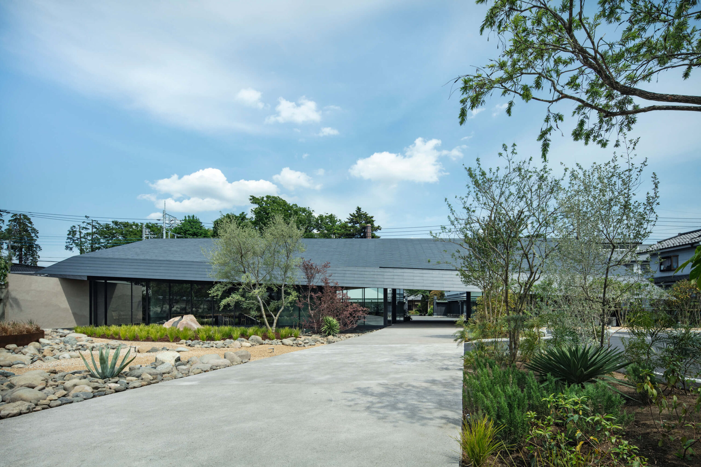
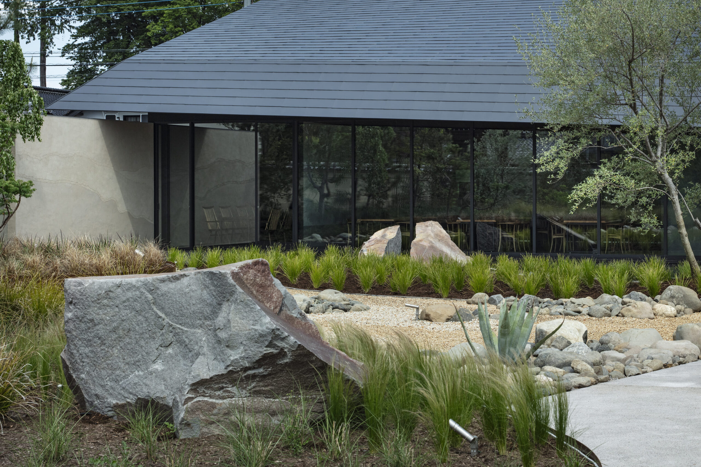
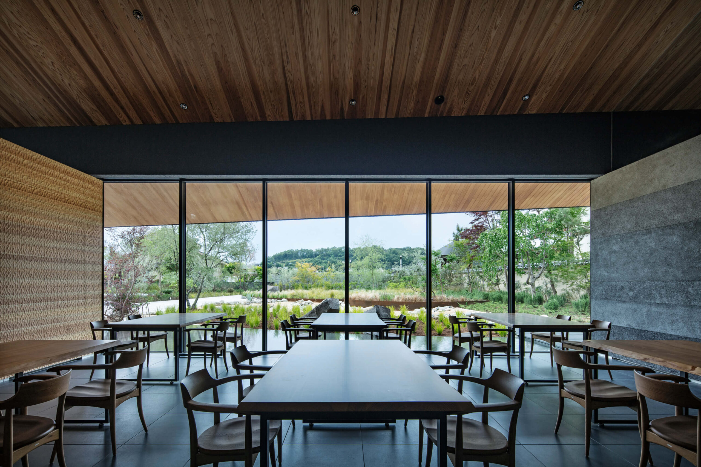
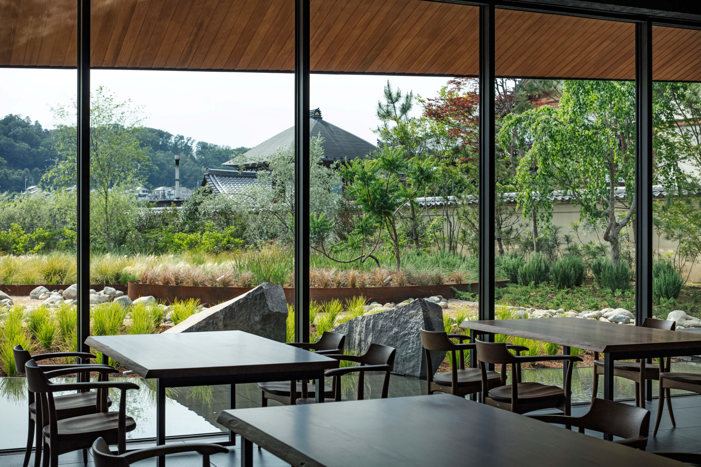
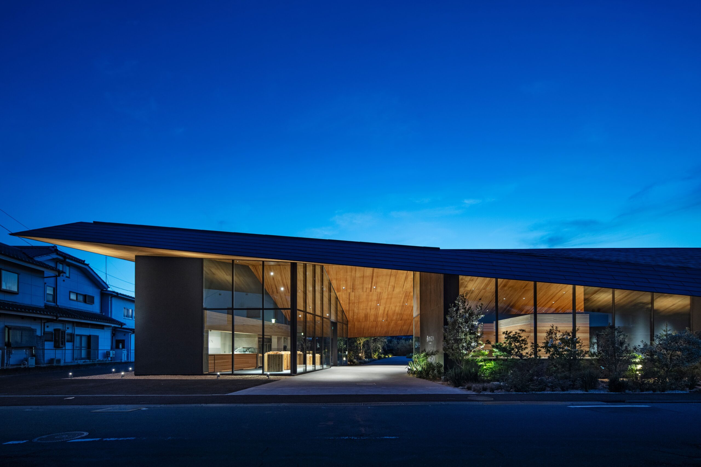
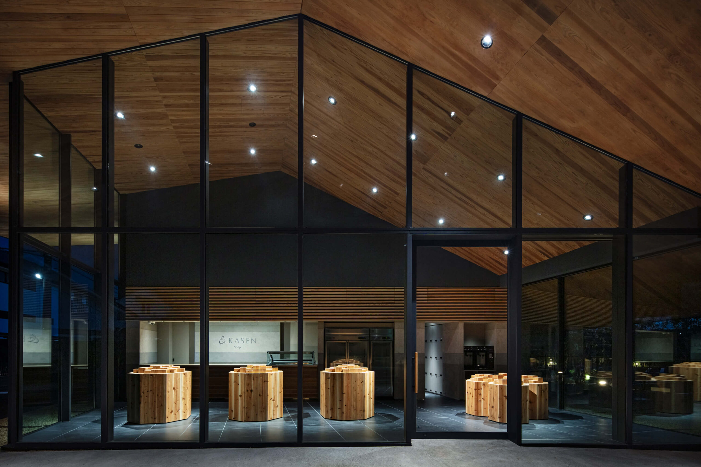
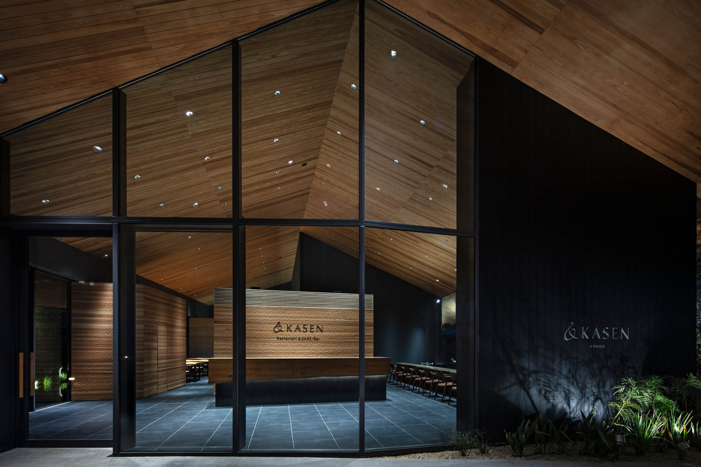
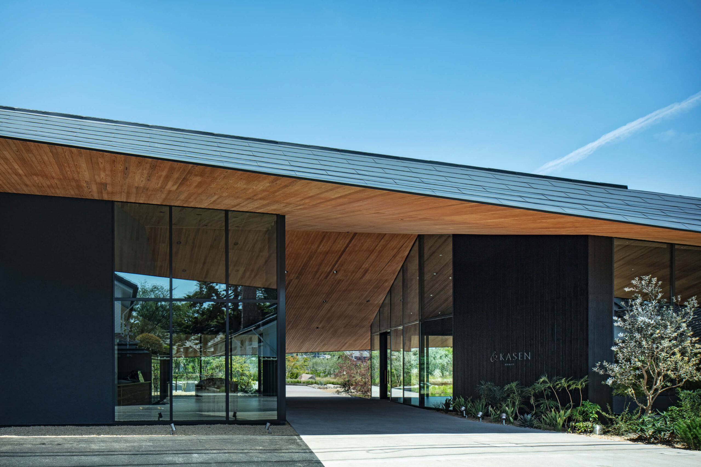
200年の歴史を持つ東京の老舗酒造、東京都福生にある田村酒造場の隣地に日本酒を五感で楽しめる体験型施設を設計した。創業当時、敷地内に掘り当てた井戸は酒造りに最適の水質であり、「正にこの水は良き泉よろこぶべき泉なり」として酒の名を嘉泉と名付けたと伝えられる。田村酒造場の正門は真西から北へ7°振れた西北西を向いており、西に流れる多摩川を超えて奥の小高い大澄山が視界に広がる。その奥には奥多摩、更には多摩川源流に正対するように正門が据えられている。それは何やら日本酒の元となる恵みの山々に礼拝するかのような振る舞いに感じられた。 その正面に建てられる新しい施設「&KASEN」はレストランと日本酒を扱う物販店舗にて構成される。それらを正門からの軸線の左右に配置し、その2つを覆うように大きな屋根をかけた。そしてその屋根の下に源流の山々へと向かうトンネル状のエントランスを設けた。その通路に面する両側のガラス面には柱を設けず、屋根が低く落ちてきている北東と南西の対角の角をコアとして両端で大きな屋根を支えており、棟を21m飛ばしている。そのため重量感のある低い大屋根に対して軽やかな抜けと屋根下の連続性が実現された。 エントランスを抜けた先には水盤を持つ大きな庭園が配置され、レストランやバーには借景を活かした客席を設けている。庭園の奥に広がる日本の豊かな水源を感じて欲しい。 総合プロデュース:電通ライブ 建築設計:山路哲生建築設計事務所/電通ライブ 造園設計施工:緑演舎 建築施工:シグマ建設 ブランディング・内装デザイン:FAB
We designed an experiential facility where visitors can enjoy sake with all five senses, located next to Tamura Shuzojo—a historic sake brewery established 200 years ago in Fussa, Tokyo. Legend has it that the well dug on the site at the time of the brewery's founding yielded water of such exceptional quality for sake-making that the brand was named "Kasen" (meaning "a fine spring worthy of rejoicing"). The brewery's main gate faces west-northwest—rotated 7 degrees north from due west—offering a view that extends across the Tama River to the gently rising Mt. Osumi in the distance. Beyond that, the gate is aligned to face the mountains of Okutama and the headwaters of the Tama River; this orientation feels almost like an act of reverence toward the mountains that provide the blessings essential for making sake.
The new facility, named "&KASEN," is situated directly in front of the gate and comprises a restaurant and a retail shop selling sake. These two functions are arranged on either side of the axis extending from the main gate, sheltered beneath a single large roof. A tunnel-like entrance leading toward the mountains of the headwaters was created under this roof. To maintain an open, airy feel, no columns were placed along the glass walls facing the passageway; instead, the massive roof—spanning 21 meters at its ridge—is supported at its ends by structural cores located at the diagonally opposite corners (northeast and southwest) where the roofline slopes down low. This design achieves a sense of lightness and continuity beneath the roof, contrasting with the substantial, low-slung profile of the structure.
Passing through the entrance leads to a large garden featuring a reflecting pool, while the restaurant and bar offer seating that incorporates the surrounding landscape into the view. We invite visitors to sense the richness of Japan's water sources extending into the distance beyond the garden.
Overall Production: Dentsu Live
Architectural Design: Tetsuo Yamaji Architects / Dentsu Live
Landscape Design & Construction: Ryokuensha
Architectural Construction: Sigma Kensetsu
Branding & Interior Design: FAB